
Wall coping drawings
As the leading provider of aluminium wall coping solutions, Dales Fabrications provides our exclusive collection of detail drawings of our wall capping systems. Discover our carefully crafted detail drawings are designed to spark design discussions and inspire innovative and yet robust wall copings to suit your bespoke projects.
Our commitment is to assist you in creating reliable copings to suit your parapet wall details tailored to your exact project requirements.
Each download includes preliminary detail drawing files in dwg and pdf formats, along with detailed NBS specifications for powder-coated finishes and anodized specifications, all thoughtfully prepared to streamline the integration of our aluminium wall copings into your project.
Please contact our knowledgeable Project Managers in the Technical Department on 0115 930 1521 to explore how our coping system detail designs can be tailored, refined, and optimized to seamlessly align with your projects. We will be happy to meet over TEAMS to discuss details with you and your design team.
All Dales Project Managers are graduate qualified is suitable design disciplines, including architecture, construction or engineering. Like architects and other design professionals, Dales Fabrications Ltd holds full Professional Indemnity Insurance for all products that it designs, manufactures and supplies.
Meridian wall coping
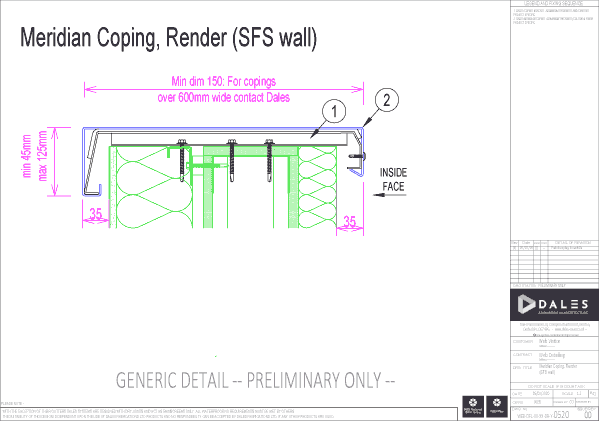
Meridian coping with render (SFS wall)Ref 0520 Download NBS Source & BIM Object |
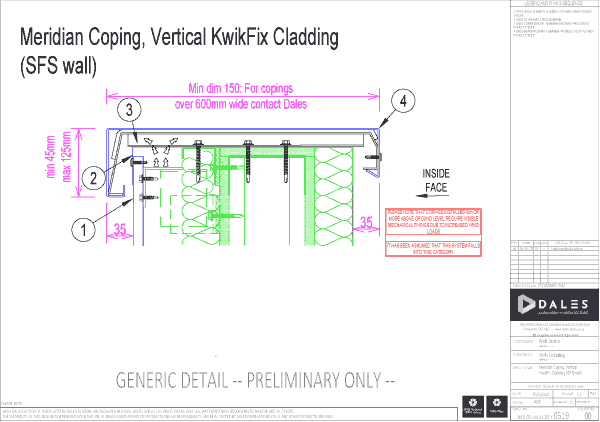
Meridian coping with KwikFix vertical cladding (SFS wall)Ref 0519 Download NBS Source & BIM Object |
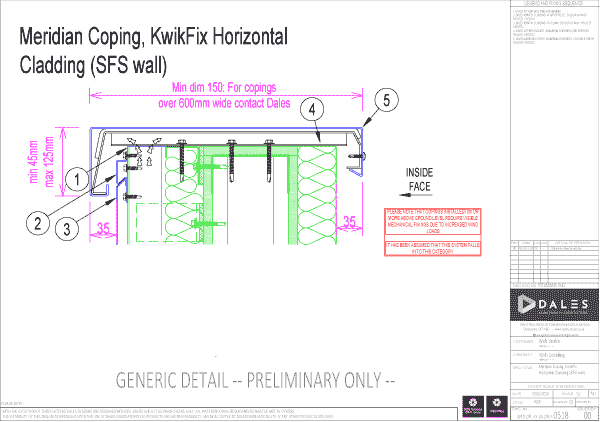
Meridian coping with KwikFix horizontal cladding (SFS wall)Ref 0518 Download NBS Source & BIM Object |
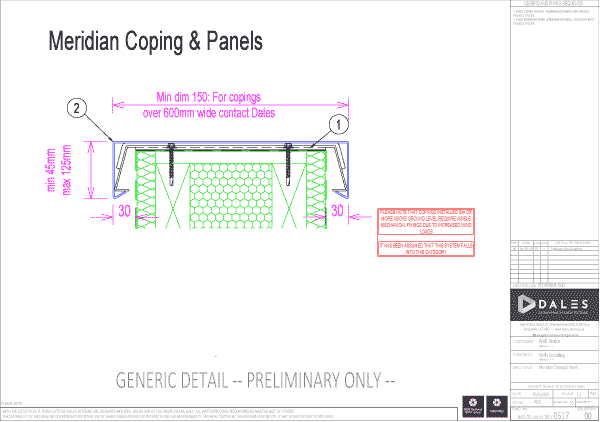
Meridian coping and panelsRef 0517 Download NBS Source & BIM Object |
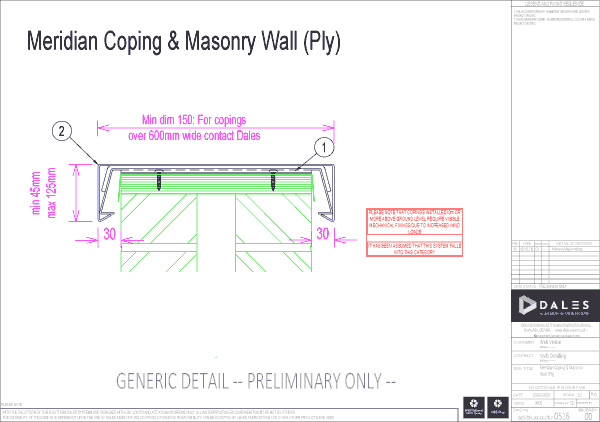
Meridian coping with masonry wall (ply)Ref 0516 Download NBS Source & BIM Object |
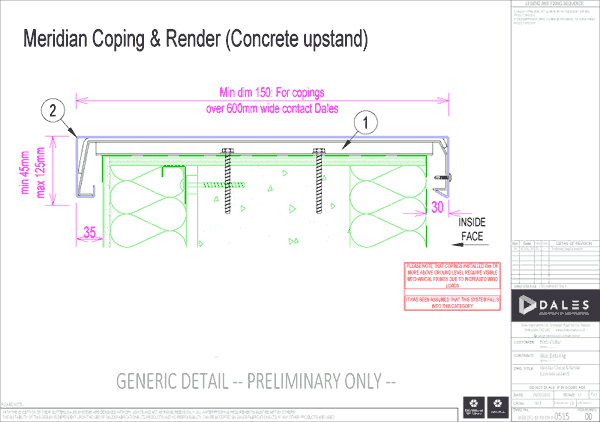
Meridian coping with render & concrete upstandRef 0515 Download NBS Source & BIM Object |
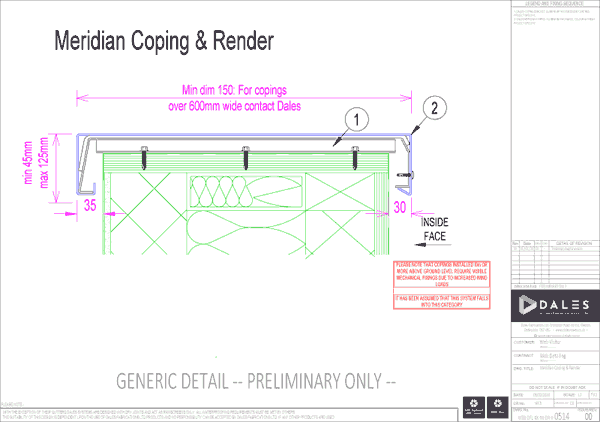
Meridian coping with renderRef 0514 Download NBS Source & BIM Object |
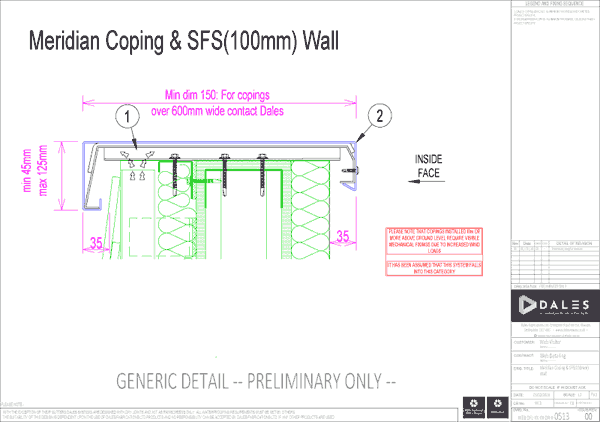
Meridian coping with 100mm SFS wallRef 0513 Download NBS Source & BIM Object |
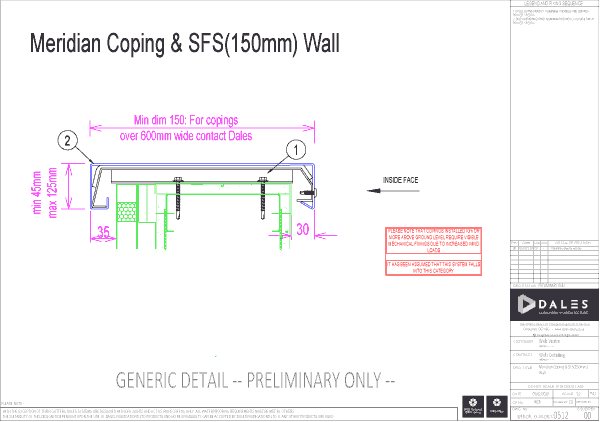
Meridian coping with 150mm SFS wallRef 0512 Download NBS Source & BIM Object |
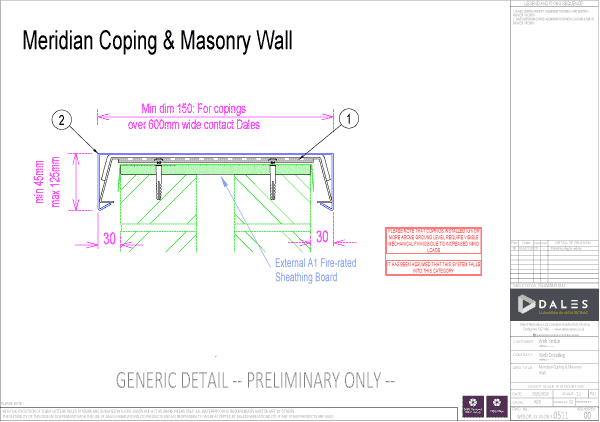
Aluminium coping with masonry wallRef 0511 Download NBS Source & BIM Object |
Weatherstruck wall coping
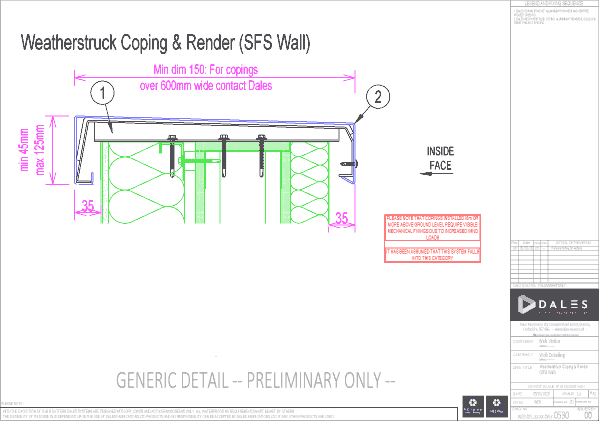
Weatherstruck coping with render (SFS wall)Ref 0530 Download NBS Source & BIM Object |
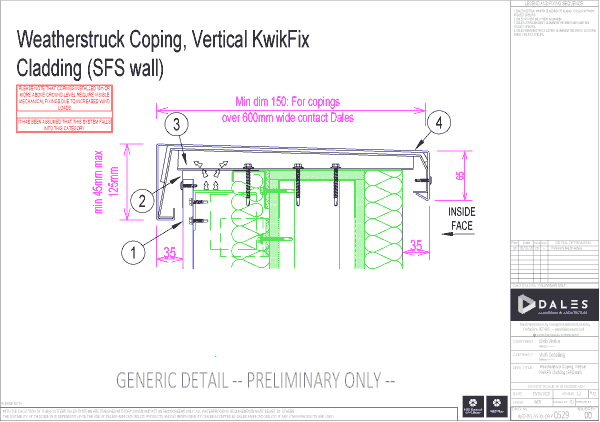
Weatherstruck coping with KwikFix vertical cladding (SFS wall)Ref 0529 Download NBS Source & BIM Object |
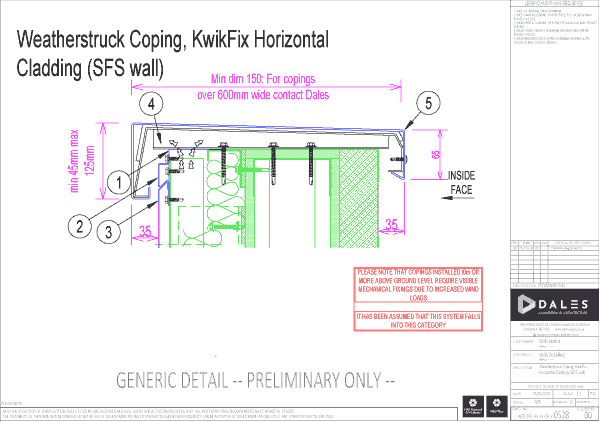
Weatherstruck coping with KwikFix horizontal cladding (SFS wall)Ref 0528 Download NBS Source & BIM Object |
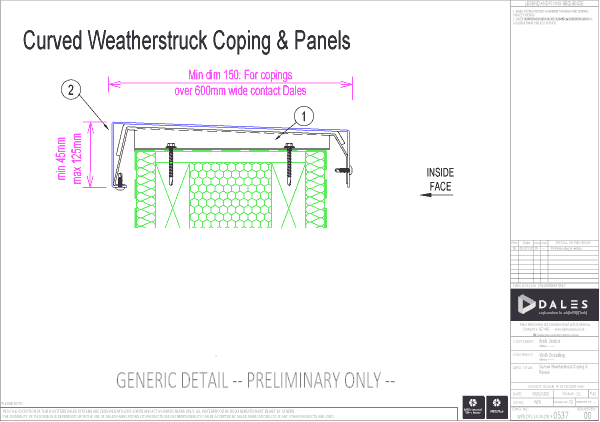
Weatherstruck coping and panelsRef 0527 Download NBS Source & BIM Object |
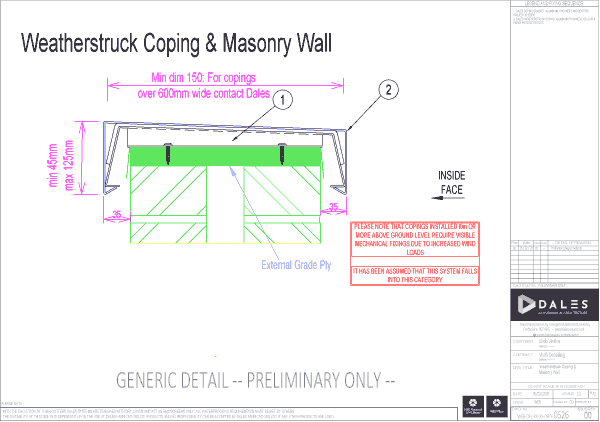
Weatherstruck coping with masonry wall (ply)Ref 0526 Download NBS Source & BIM Object |
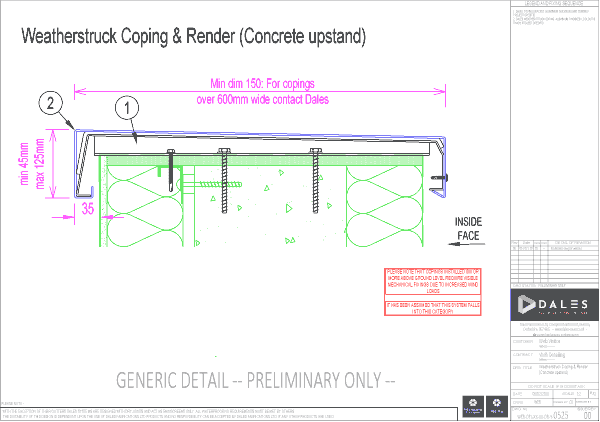
Weatherstruck coping with render & concrete upstandRef 0525 Download NBS Source & BIM Object |
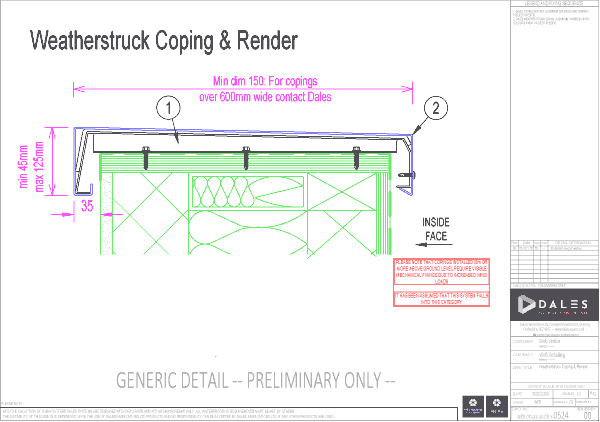
Weatherstruck coping with renderRef 0524 Download NBS Source & BIM Object |
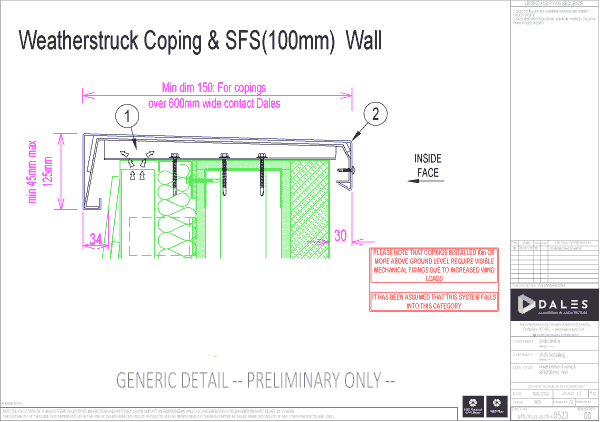
Weatherstruck coping with 100mm SFS WallRef 0523 Download NBS Source & BIM Object |
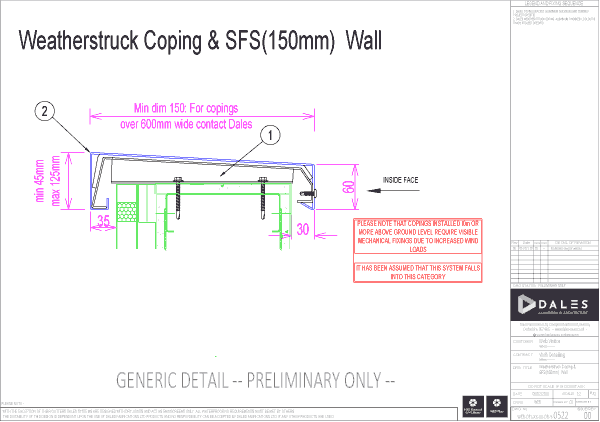
Weatherstruck coping with 150mm SFS WallRef 0522 Download NBS Source & BIM Object |
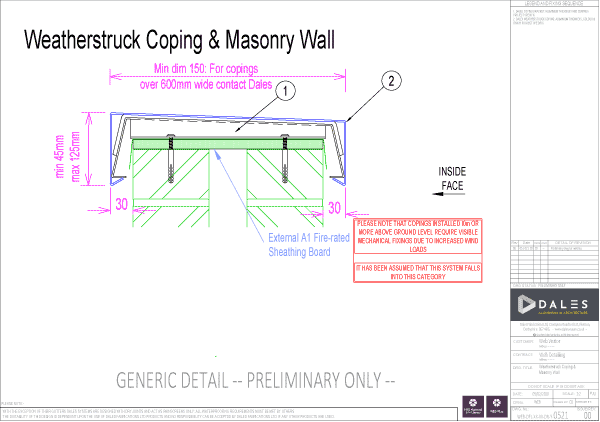
Weatherstruck aluminium coping with masonry wallRef 0521 Download NBS Source & BIM Object |
Ridgeway wall coping
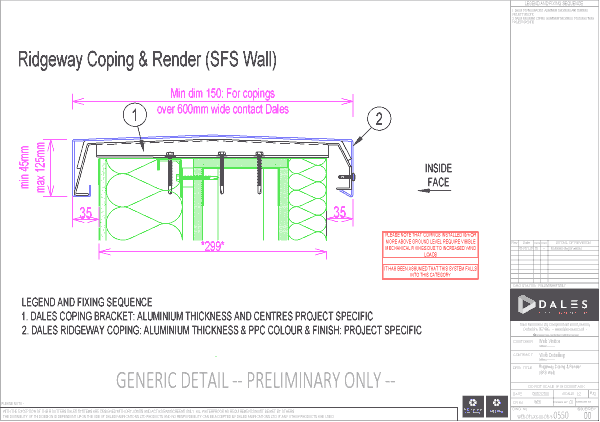
Ridgeway coping with render (SFS wall)Ref 0550 Download NBS Source & BIM Object |
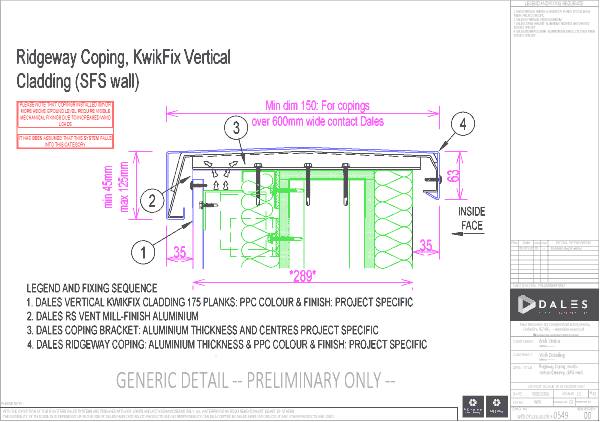
Ridgeway coping with KwikFix vertical cladding (SFS wall)Ref 0549 Download NBS Source & BIM Object |
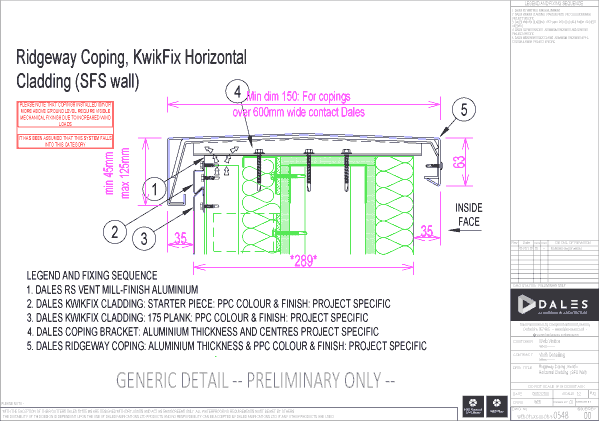
Ridgeway coping with KwikFix horizontal cladding (SFS wall)Ref 0548 Download NBS Source & BIM Object |
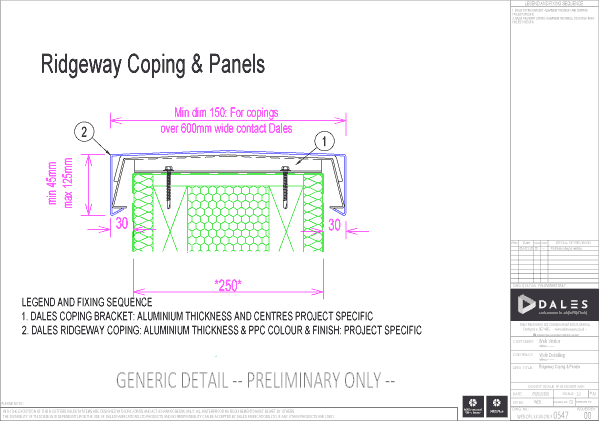
Ridgeway coping and panelsRef 0547 Download NBS Source & BIM Object |
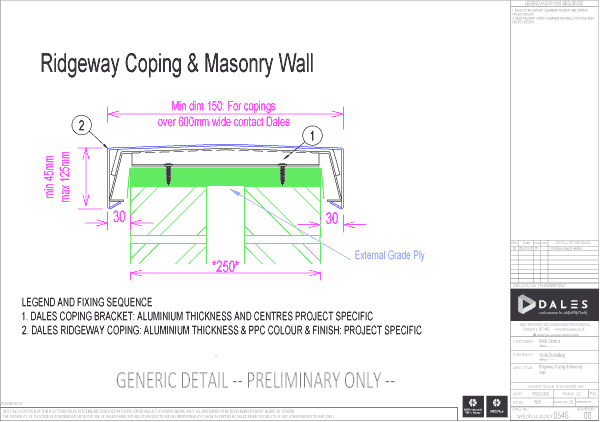
Ridgeway coping with masonry wall (ply)Ref 0546 Download NBS Source & BIM Object |
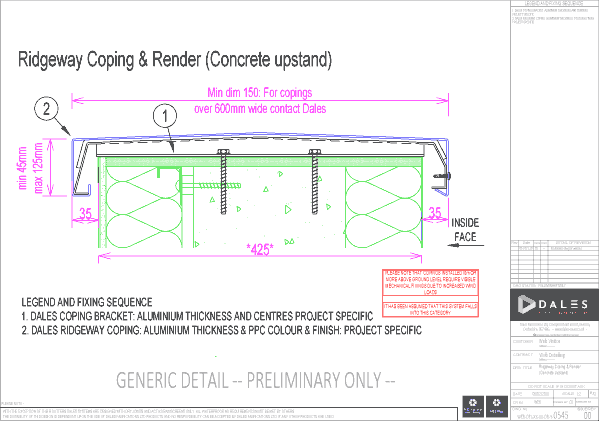
Ridgeway coping with render & concrete upstandRef 0545 Download NBS Source & BIM Object |
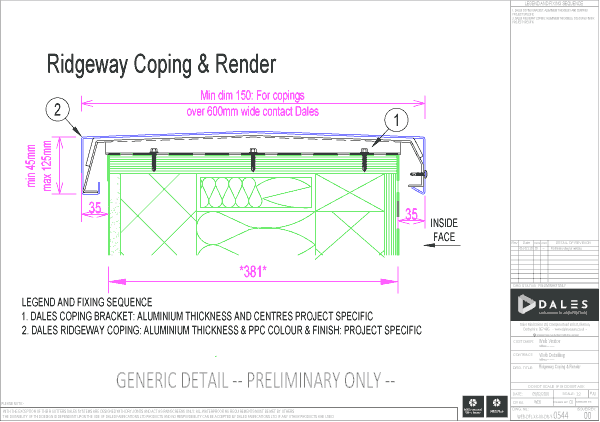
Ridgeway coping with renderRef 0544 Download NBS Source & BIM Object |
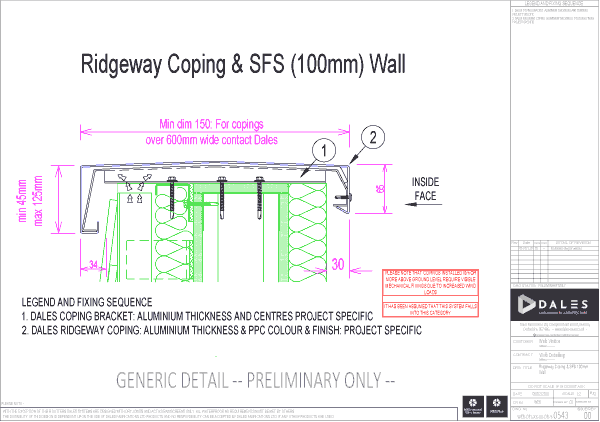
Ridgeway coping with 100mm SFS WallRef 0543 Download NBS Source & BIM Object |
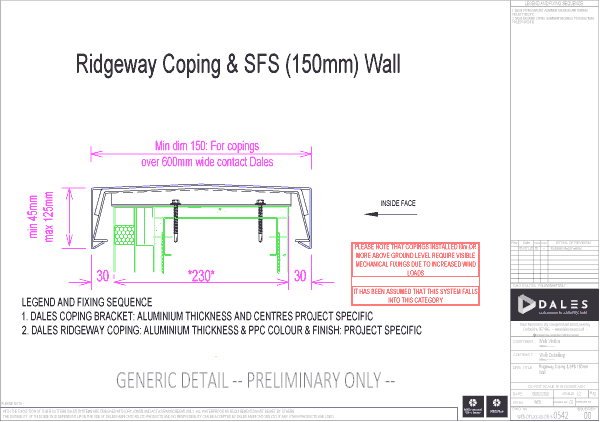
Ridgeway coping with 150mm SFS WallRef 0542 Download NBS Source & BIM Object |
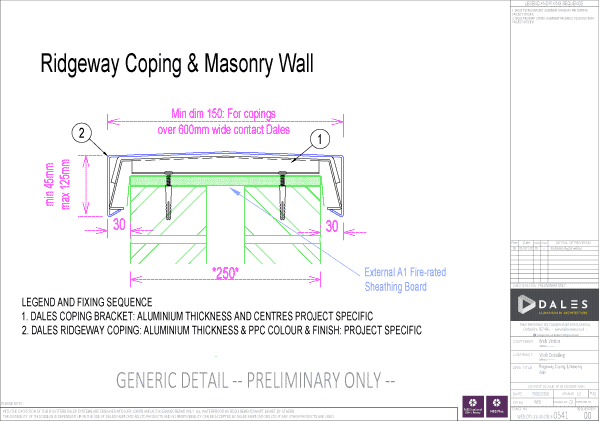
Ridgeway Aluminium Coping with masonry wallRef 0541 Download NBS Source & BIM Object |
Curved Meridian wall coping
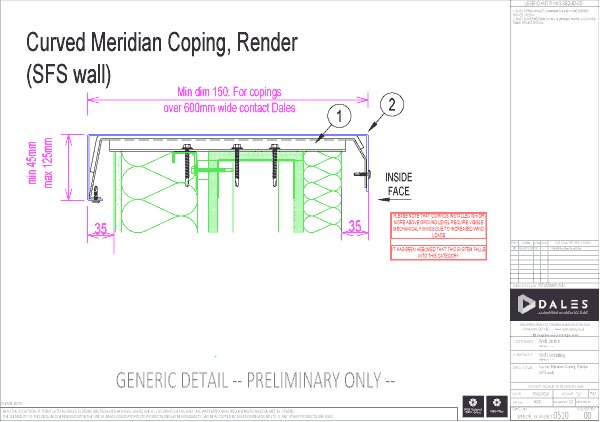
Curved Meridian coping with render (SFS wall)Ref 0510 Download NBS Source & BIM Object |
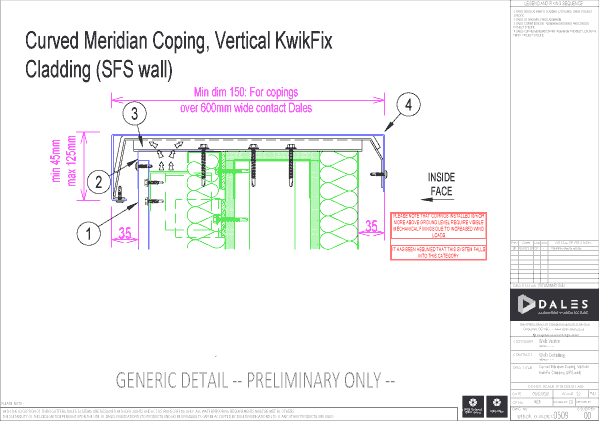
Curved Meridian coping with KwikFix vertical cladding (SFS wall)Ref 0509 Download NBS Source & BIM Object |
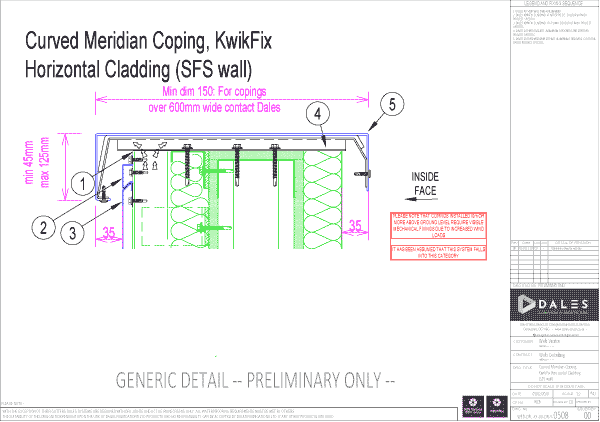
Curved Meridian coping with KwikFix horizontal cladding (SFS wall)Ref 0508 Download NBS Source & BIM Object |
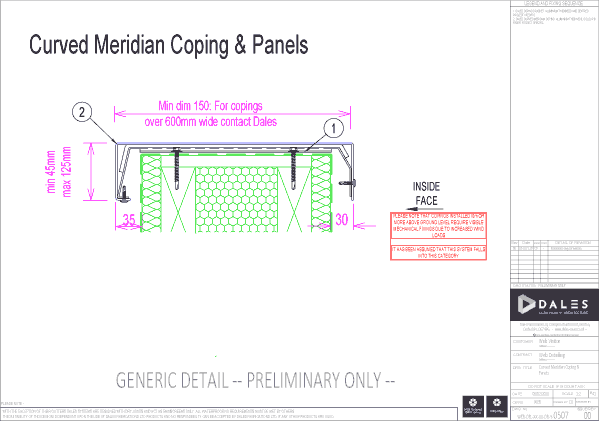
Curved Meridian coping and panelsRef 0507 Download NBS Source & BIM Object |
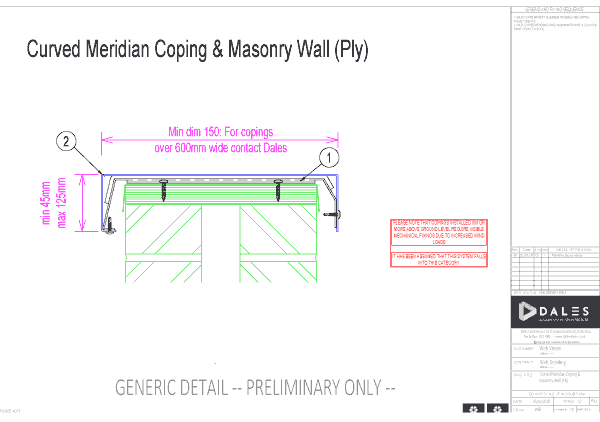
Curved Meridian coping with masonry wall (ply)Ref 0506 Download NBS Source & BIM Object |
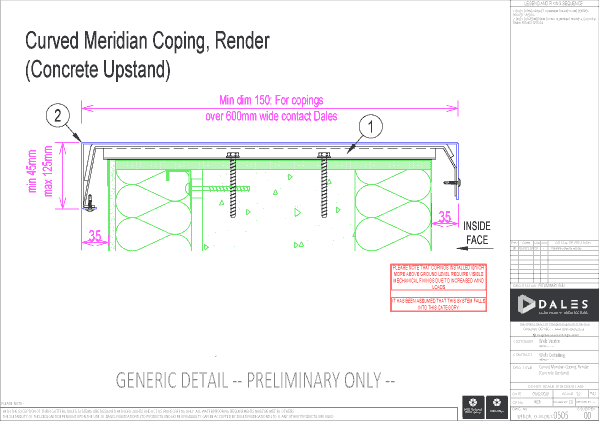
Curved Meridian coping with render & concrete upstandRef 0505 Download NBS Source & BIM Object |
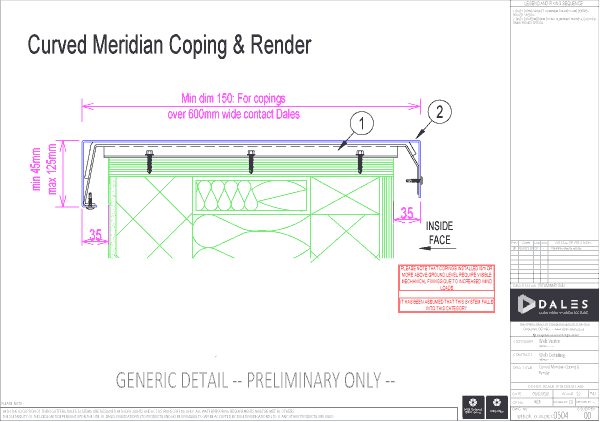
Curved Aluminium coping with renderRef 0504 Download NBS Source & BIM Object |
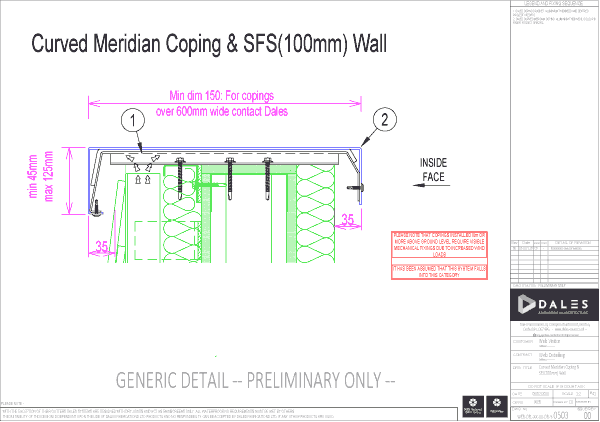
Curved Meridian coping with 100mm SFS WallRef 0503 Download NBS Source & BIM Object |
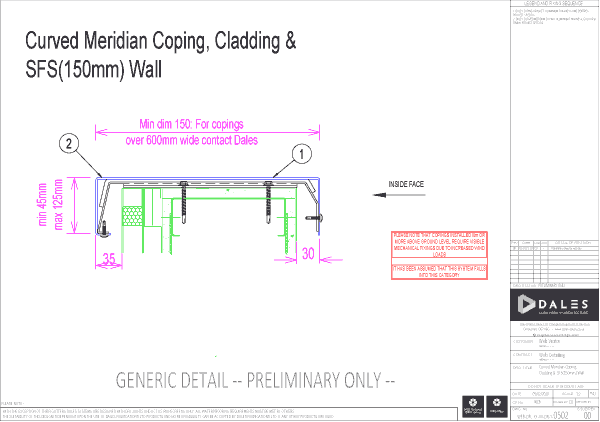
Curved Meridian coping with 150mm SFS WallRef 0502 Download NBS Source & BIM Object |
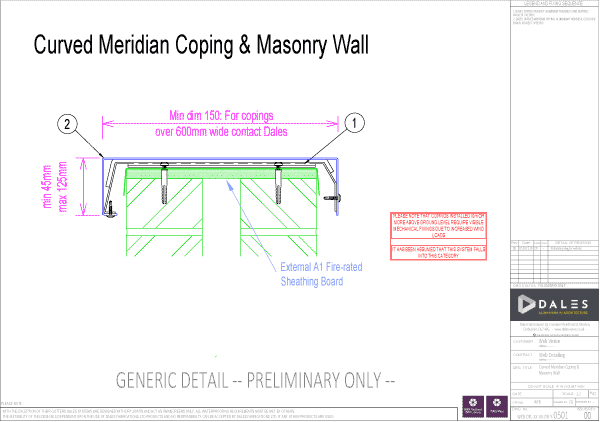
Curved aluminium coping with masonry wallRef 0501 Download NBS Source & BIM Object |
Curved Weatherstruck wall coping
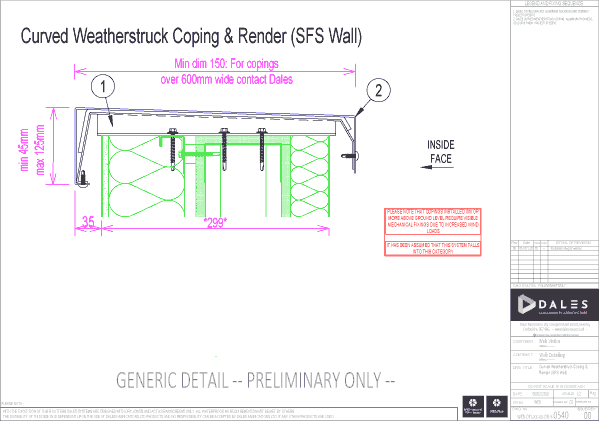
Curved Weatherstruck coping with render (SFS wall)Ref 0540 Download NBS Source & BIM Object |
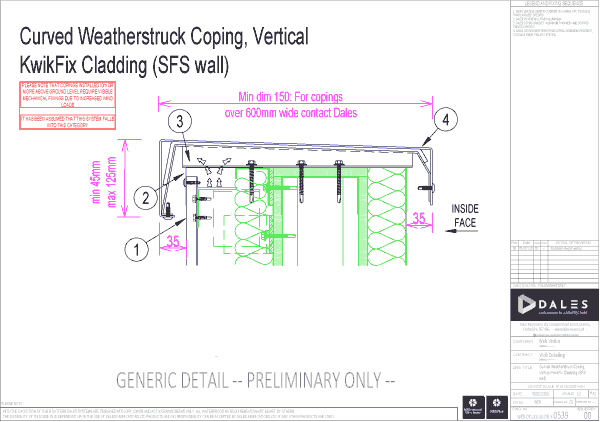
Curved Weatherstruck coping with KwikFix vertical cladding (SFS wall)Ref 0539 Download NBS Source & BIM Object |
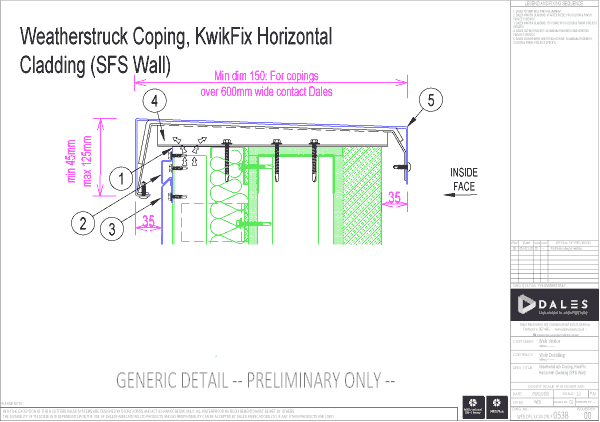
Curved Weatherstruck coping with KwikFix horizontal cladding (SFS wall)Ref 0538 Download NBS Source & BIM Object |
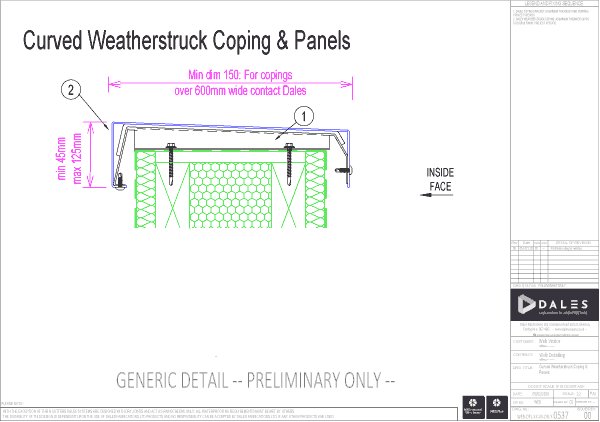
Curved Weatherstruck coping and panelsRef 0537 Download NBS Source & BIM Object |
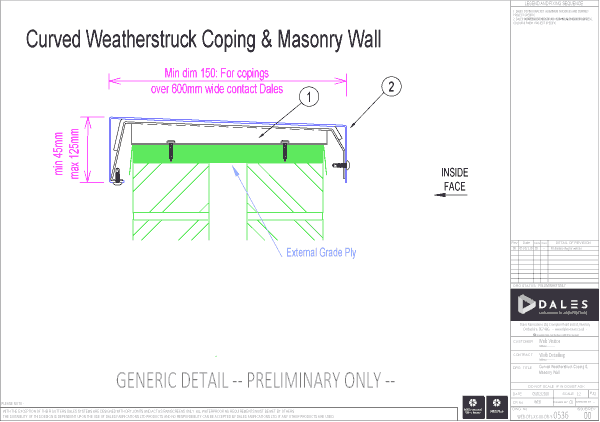
Curved Weatherstruck coping with masonry wall (ply)Ref 0536 Download NBS Source & BIM Object |
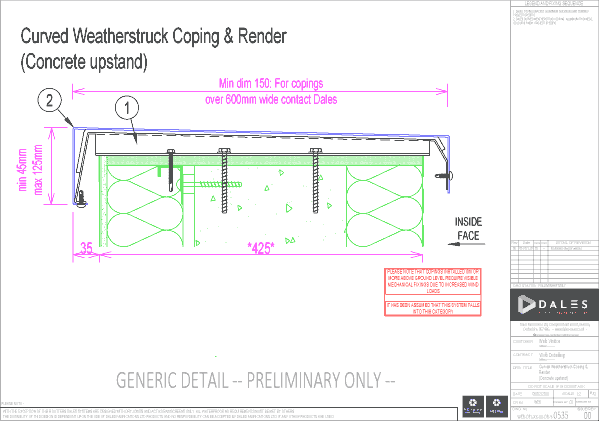
Curved Weatherstruck coping with render & concrete upstandRef 0535 Download NBS Source & BIM Object |
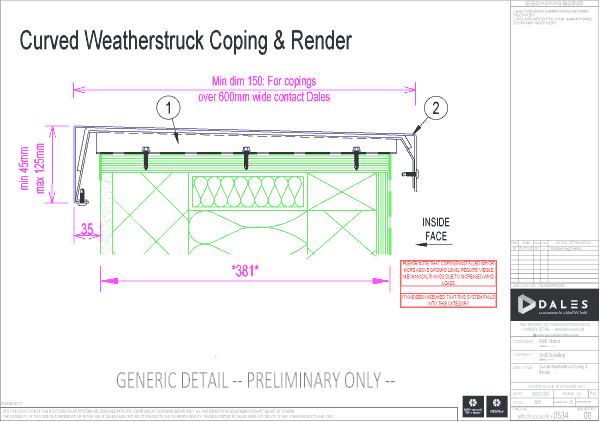
Curved Weatherstruck Aluminium coping with renderRef 0534 Download NBS Source & BIM Object |
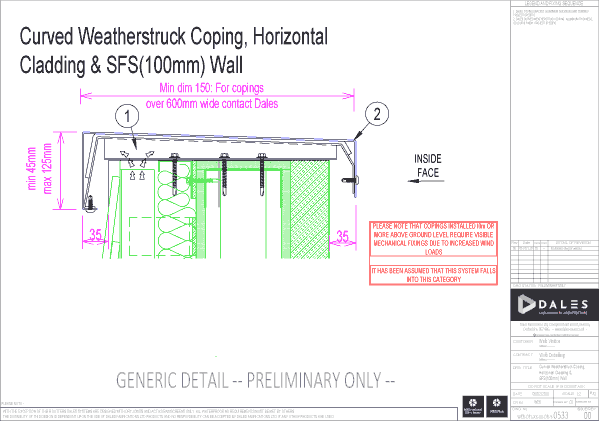
Curved Weatherstruck coping with 100mm SFS WallRef 0533 Download NBS Source & BIM Object |
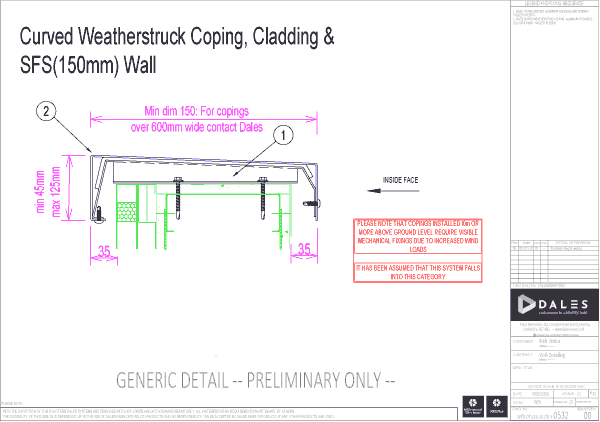
Curved Weatherstruck coping with 150mm SFS WallRef 0532 Download NBS Source & BIM Object |
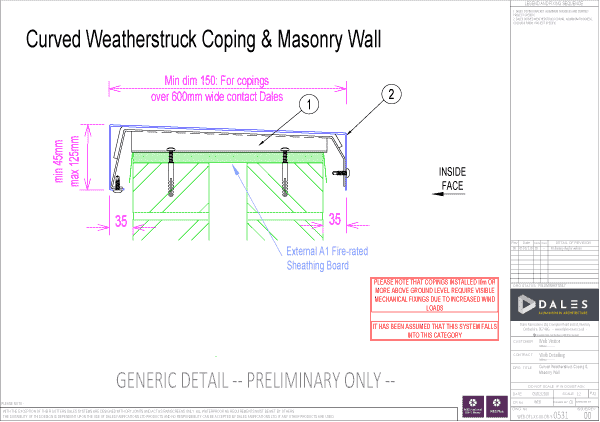
Curved Weatherstruck Aluminium Coping with masonry wallRef 0531 Download NBS Source & BIM Object |

Request a sample
Profile, colour and surface finish samples available to order.

VISIT OUR FACTORY
Dales welcomes all specifiers, engineers and clients to see our solutions being manufactured first hand.

Send your drawings
Involve our design team early for optimum solutions by uploading your 2D drawings or provide a link to your 3D model here.

Request site visit
We can bring our experience and expertise directly to you at your site.

Request a sample
Profile, Colour and surface finish samples available to order.

VISIT OUR FACTORY
Dales welcomes all specifiers, engineers and clients to see our solutions being manufactured first hand.

Send your drawings
Involve our design team early for optimum solutions by uploading your 2D drawings or provide a link to your 3D model here.

Request site visit
We can bring our experience and expertise directly to you at your site.
NBS Source
Products
