
Rising Temperatures Demand Smarter Building Design.
The UK’s changing climate is creating new challenges for architects, designers and building owners. As summers become warmer and periods of extreme heat become more frequent, preventing buildings from overheating is now a key consideration in modern building design.
Recent summers have seen record-breaking temperatures across the UK, with The Met Office issuing multiple heat-health alerts. Many regions have also experienced prolonged periods of warm overnight temperatures, reducing the opportunity for buildings to naturally cool down.
As hotter and longer periods of summer weather become more common, the focus is shifting towards passive design strategies that improve thermal comfort, reduce energy consumption and help buildings perform more efficiently.
One of the most effective solutions is Aluminium Solar Shading.

By stopping solar radiation before it reaches the building, solar shading significantly reduces unwanted solar heat gain while allowing natural daylight into internal spaces. This helps create more comfortable buildings, reduces reliance on mechanical cooling and supports compliance with evolving building regulations.
This guide explores the causes of overheating, the role of regulations such as Approved Document Part O and Part L, and how bespoke aluminium solar shading systems can help create buildings that are more comfortable, energy efficient and prepared for the future.
Overheating: A Growing Challenge for UK Buildings
Building overheating is no longer an occasional summer issue. Rising temperatures and changing weather patterns mean it is becoming an increasingly important consideration throughout the design process.
Research from The University of East London found that the proportion of UK households experiencing summer overheating increased from 18% in 2011 to 80% in 2022, demonstrating how quickly the issue has developed.
Climate projections indicate that extreme summer temperatures will become more common, meaning designers must consider overheating mitigation from the earliest stages of a project rather than treating it as an afterthought.
For modern buildings, this challenge is particularly significant. Advances in energy efficiency have resulted in highly insulated and airtight buildings that perform exceptionally well during colder months. However, without effective solar control, these same characteristics can contribute to excessive heat build-up during warmer periods.
What causes buildings to overheat?
Overheating occurs when internal temperatures rise beyond comfortable levels, usually due to a combination of excessive solar gain, limited ventilation and insufficient opportunities for heat to escape.
Several factors contribute to overheating, including:
- Large areas of glazed façade
- South and west-facing elevations
- High levels of insulation and airtightness
- Limited natural ventilation
- Urban heat island effects in densely populated areas
- Internal heat gains from occupants, lighting and equipment
Highly glazed buildings can be particularly vulnerable because sunlight passing through windows is converted into heat within the building. Once this heat enters the space, it can be difficult to remove without energy-intensive cooling systems.
The impact extends beyond comfort. Excessive indoor temperatures can affect occupant wellbeing, productivity and sleep quality, while increasing demand for air conditioning and contributing to higher operational energy use.
For this reason, preventing heat from entering a building in the first place is often more effective than attempting to remove it afterwards.
Building Regulations and Overheating: Understanding Part O, Part L and Part B
As the risk of overheating increases, building regulations are placing greater emphasis on managing solar gains and improving summer thermal comfort. For architects, contractors and specifiers, considering solar control early in the design process is essential to achieving compliance while creating buildings that perform effectively throughout the year.
Part O: Overheating Mitigation in New Residential Buildings
Approved Document Part O was introduced to address the growing risk of overheating in new residential buildings across England.
The regulation requires designers to consider overheating risk and incorporate measures that limit unwanted solar gains while providing suitable methods for removing excess heat. It applies to new residential developments, including houses, apartments, student accommodation and care homes.
External solar shading is one of the key passive design measures available to help meet these requirements, particularly on buildings with large areas of glazing or façades exposed to high levels of solar radiation.
However, many existing buildings were constructed before Part O came into effect. As climate conditions continue to change, retrofit solar shading solutions are becoming increasingly important for improving summer comfort and reducing reliance on mechanical cooling.
Part L: Reducing Solar Gains and Improving Energy Performance
Building Regulations Part L focuses on the conservation of fuel and power, with requirements designed to improve energy efficiency and reduce carbon emissions.
For buildings with significant glazed areas, controlling solar gain is an important part of achieving compliance. Excessive solar heat entering through windows can increase cooling demand, making it more difficult to meet energy performance targets.
External solar shading can help reduce unwanted heat gain before it enters the building, supporting passive cooling strategies and reducing the need for mechanical intervention.
At Dales Fabrications, solar gain calculations can be carried out during the early design stages to help determine the most effective shading solution. By considering factors such as building orientation and blade projection, the most appropriate system can be integrated into the façade design from the outset. This early-stage approach helps avoid costly alterations later in the project and ensures the solar shading system delivers the required performance. Contact Dales to see how they can assist.
Part B: Fire Safety Considerations for Solar Shading Systems
Following changes to Building Regulations Part B, solar shading systems and brise soleil installations are considered specified attachments to external walls.
For buildings over 18 metres in height, materials must achieve the required reaction-to-fire classification. Best practice is increasingly to consider these requirements on lower-rise buildings as well, particularly where façade performance and fire safety are key project considerations.
All Dales Fabrications solar shading systems are manufactured from aluminium and can be supplied with appropriate fire classification certification:
- Anodised aluminium: A1 classification to BS EN 13501-1
- Powder-coated aluminium: A2-s1, d0 classification to BS EN 13501-1
Independent certification is available on request.
Supporting BREEAM and Sustainable Design Objectives
External solar shading can contribute towards BREEAM assessments by supporting improved thermal comfort, energy efficiency and sustainable building performance. As environmental assessment standards increasingly focus on passive design strategies, solutions that reduce dependence on mechanical cooling are becoming an important part of achieving high-performing buildings.
Relevant CPDs:

Dales Fabrications can visit your practice to deliver RIBA approved CPDs about Solar Shading and the relevant building regulations:
- Solar Shading Systems: Compliance with Part O: Overheating, Part L: Conservation of Power & Part B: Fire Safety
- Solar Shading: Form, Function & Fire Safety With Part O Update
We can also deliver a combined solar shading seminar, covering both topics above. If you would like to find out more, please email cpd@dales-eaves.co.uk.
Why Air Conditioning Is Not the Only Solution to Overheating
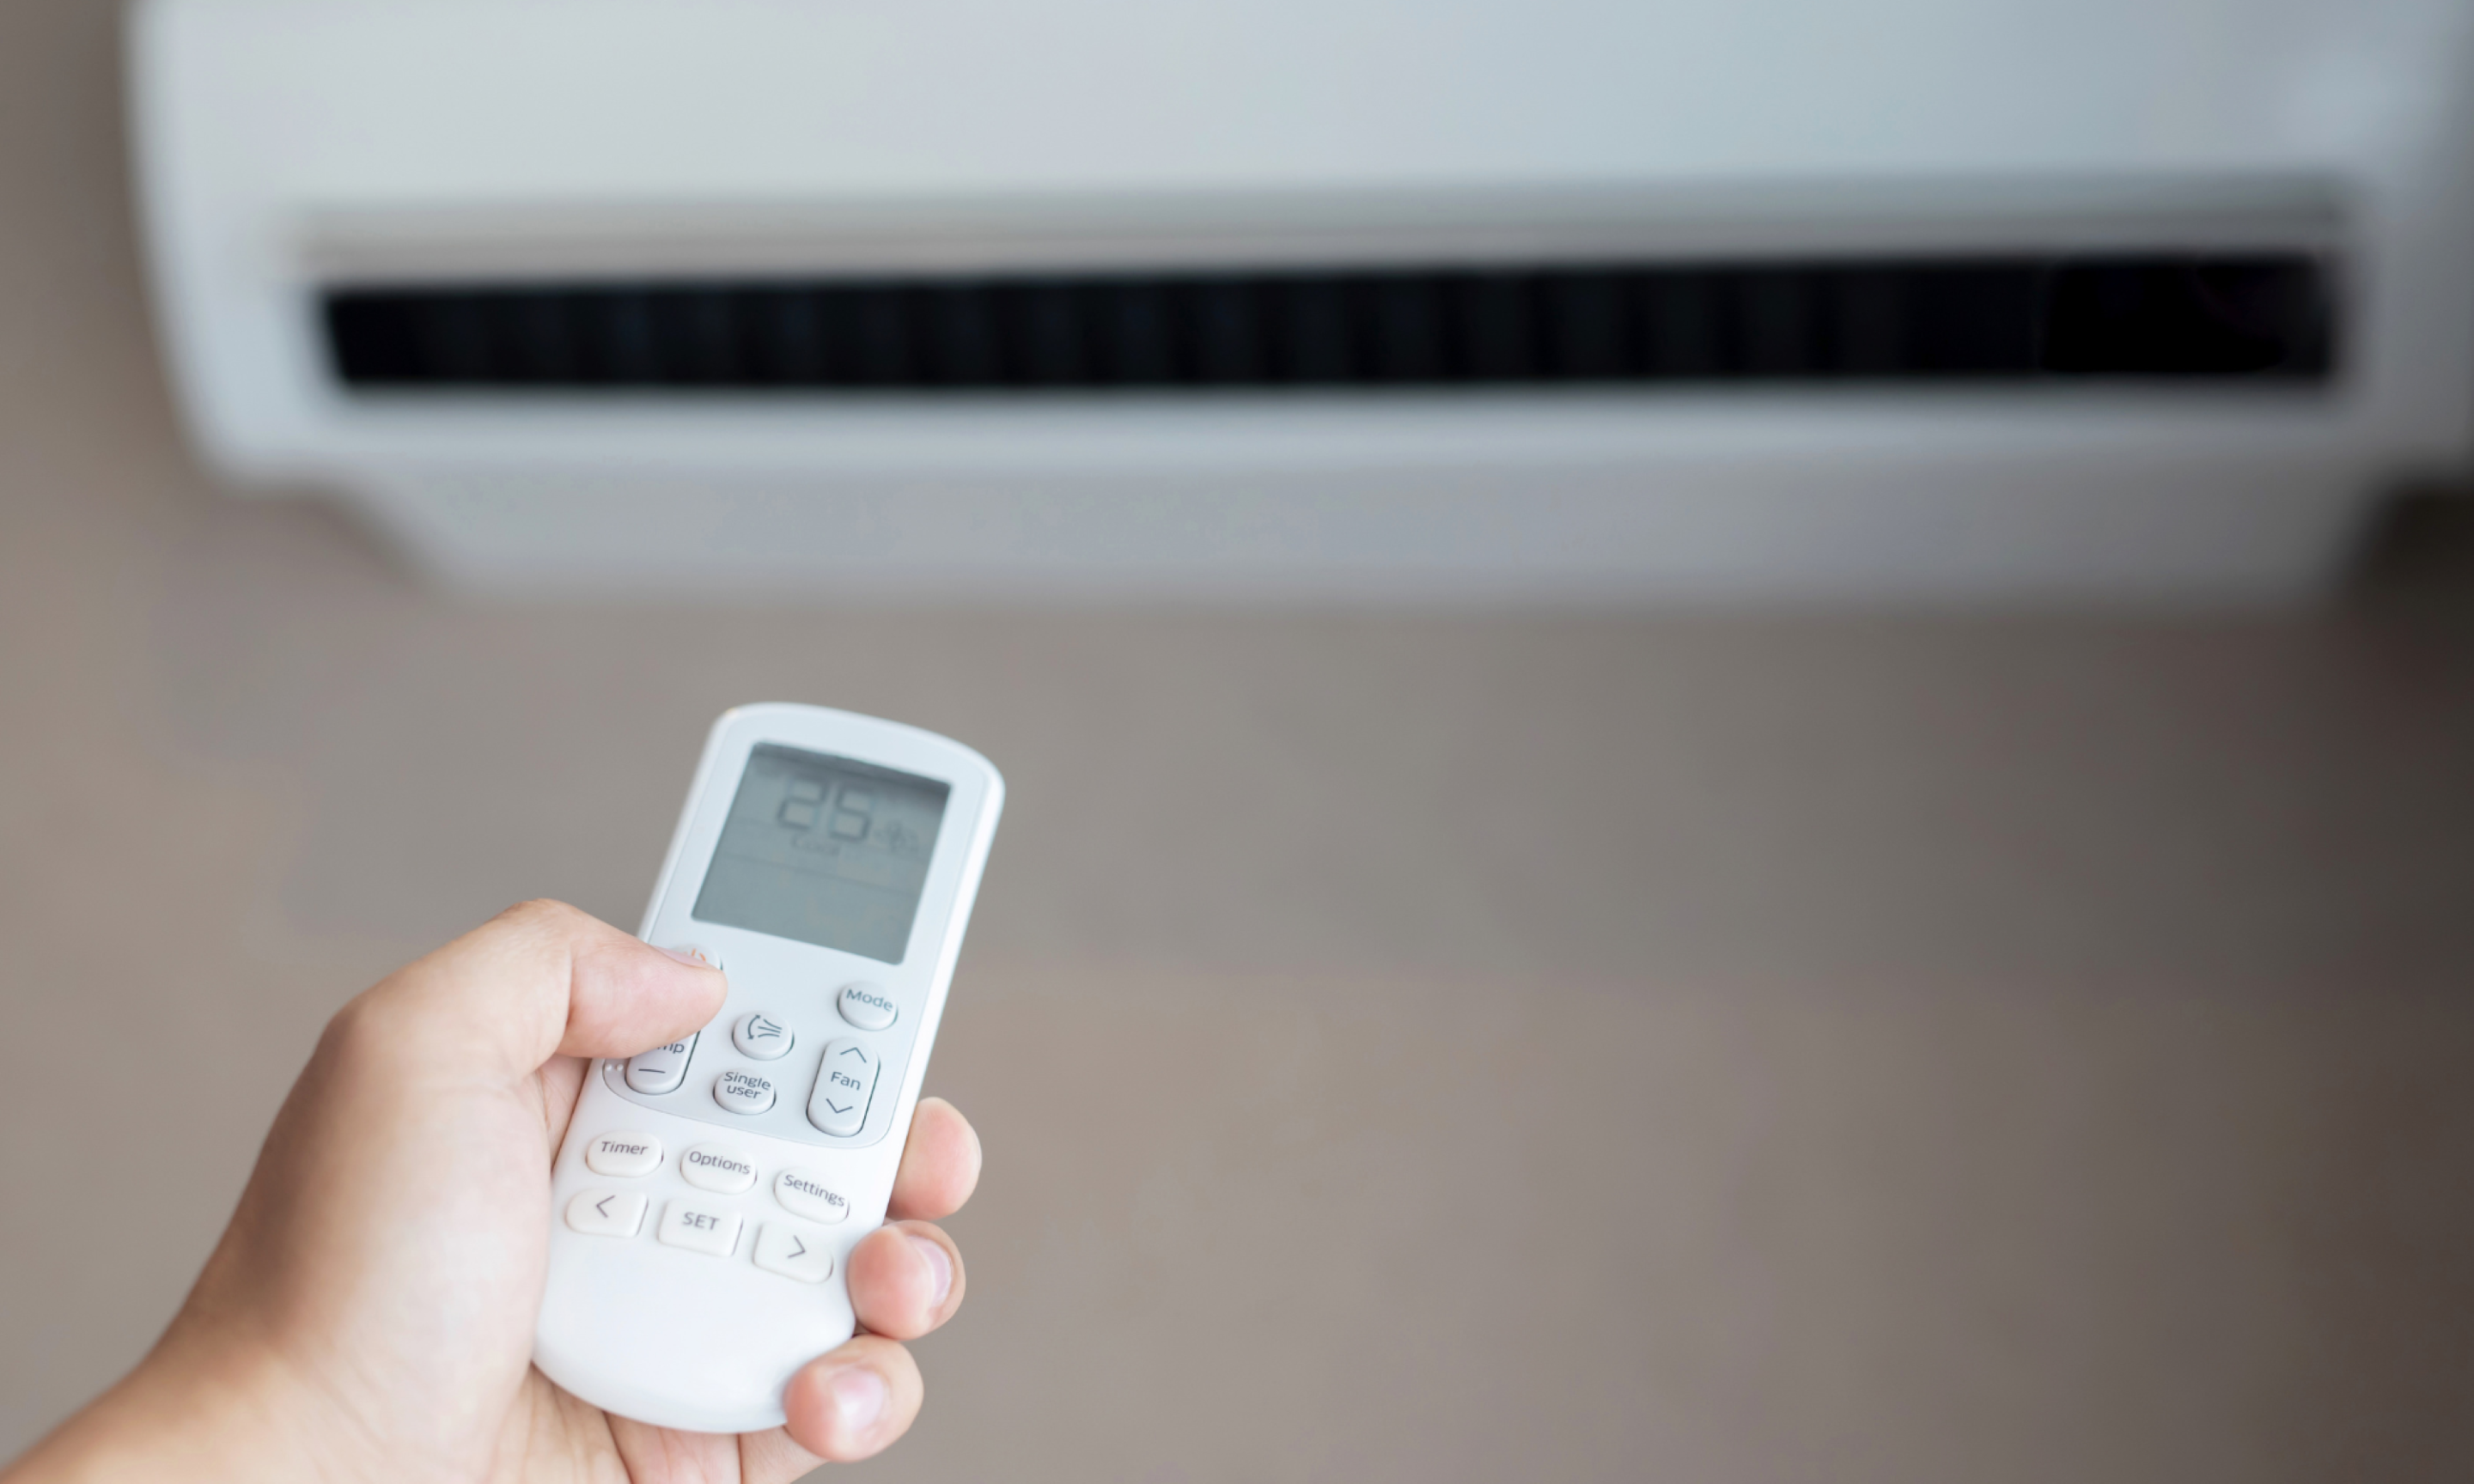
When buildings experience overheating, air conditioning is often viewed as the obvious solution. While mechanical cooling can provide short-term relief, it does not address the underlying cause of the problem: excessive solar heat entering the building. A more effective approach is to prevent overheating before it occurs through passive design measures such as external solar shading.
Mechanical cooling systems can create several challenges:
Increased Energy Consumption: Air conditioning requires ongoing electricity use, increasing operational energy demand and potentially making it more difficult for buildings to achieve energy efficiency targets.
Higher Carbon Emissions: As cooling demand increases, so does the associated energy consumption and carbon impact. This creates a cycle where rising temperatures increase the need for cooling, which can contribute to further emissions.
Ongoing Running Costs: Unlike passive solar control measures, mechanical cooling systems require continuous energy use, servicing and eventual replacement.
Maintenance Requirements: Air conditioning systems require regular maintenance and rely on mechanical components and refrigerants that require careful management. A more sustainable approach is to reduce heat entering the building in the first place. External solar shading provides a passive, long-term solution that works continuously without consuming energy.
Why Passive Cooling Matters
Passive cooling strategies are becoming increasingly important as designers look for ways to create buildings that remain comfortable while reducing energy consumption. External aluminium solar shading is one of the most effective passive cooling solutions because it prevents solar radiation from reaching the glazing before heat enters the building. Unlike internal blinds, which only reduce sunlight after it has passed through the glass, external shading acts as the first line of defence against solar gain.
A well-designed solar shading system can:
- Reduce unwanted summer heat gain
- Improve occupant comfort
- Maintain natural daylight levels
- Reduce glare
- Support natural ventilation strategies
- Reduce dependence on mechanical cooling
The result is a building that performs better throughout the year, providing a more comfortable environment while supporting energy efficiency goals.
| Air Conditioning | Aluminium Solar Shading | |
|---|---|---|
| How it works | Removes heat after it enters the building | Prevents heat entering through glazing |
| Running costs | Ongoing energy consumption | No operational energy required |
| Maintenance | Regular servicing required | Minimal maintenance |
| Environmental impact | Associated with energy use and refrigerants | Passive solution with no operational emissions |
| Noise | Mechanical equipment noise | Silent operation |
| Design contribution | Primarily functional | Enhances architectural appearance |
| Best application | Additional cooling during extreme conditions | Primary solar control strategy |
In simple terms: air conditioning treats the effect of overheating, while solar shading helps prevent the cause.
Why Aluminium Is Ideal for Solar Shading Systems
Aluminium has become one of the most widely used materials for architectural solar shading due to its combination of strength, durability and design flexibility.
Design Flexibility: Lightweight yet structurally strong, aluminium can be formed into a wide range of profiles, including brise soleil blades, vertical fins, screens and bespoke architectural features. This flexibility allows solar shading systems to be tailored to the building’s orientation, façade design and performance requirements.
Long-Term Performance: Aluminium naturally resists corrosion, moisture and UV exposure, making it highly suited to external applications. With minimal maintenance requirements, aluminium solar shading systems can provide decades of reliable performance.
Architectural Appeal: Solar shading is no longer purely a functional addition. Bespoke aluminium systems can become an integral part of the building design, adding depth, texture and character to façades. A wide choice of powder-coated finishes and anodised treatments allows systems to complement both contemporary and traditional architectural styles.
Sustainability Benefits: Aluminium is highly recyclable and retains its properties through repeated recycling processes. Its durability, recyclability and contribution to reduced operational energy demand make it a strong choice for sustainable construction projects and environmental assessment schemes such as BREEAM.
Types of Aluminium Solar Shading Systems

Every building has different solar control requirements. The most effective solution depends on factors including orientation, glazing design, surrounding buildings and the required level of solar protection.
Dales Fabrications designs and manufactures bespoke aluminium solar shading systems to meet the specific requirements of each project. Contact Dales for more information on bespoke aluminium solar shading systems.
Horizontal Brise Soleil
Horizontal brise soleil systems are particularly effective on south-facing elevations.
They are designed to block high-angle summer sun while allowing lower-angle winter sunlight to enter, helping balance solar control throughout the year.
Vertical Fins
Vertical solar fins are well suited to east and west-facing façades, where low-angle morning and evening sunlight can be difficult to control.
They provide effective glare reduction while improving thermal comfort.
Raking and Part-Raking Blade Systems
Angled blade systems provide precise solar control while creating distinctive architectural features.
Their bespoke geometry allows designers to achieve both performance requirements and visual impact.
Perforated Panels and Light Shelves
Perforated solar screens reduce solar gain while maintaining outward visibility.
Light shelves can also help distribute natural daylight deeper into internal spaces, reducing reliance on artificial lighting.
Privacy Screens
Vertical blade arrangements can combine solar control with privacy requirements, making them suitable for residential, educational and commercial developments.
Why Specify Dales Fabrications?

With nearly 50 years of experience delivering architectural solutions, Dales Fabrications works with architects, contractors and specifiers across the UK to design and manufacture bespoke solar shading systems. From initial concept through to installation, every project benefits from:
- Bespoke solar shading design
- Dedicated project management
- CAD drawings and technical detailing
- NBS specifications
- Professional Indemnity Insurance up to £5m
- ISO 9001 and ISO 14001 certification
- Extensive experience delivering architectural aluminium solutions
By involving Dales early in the design process, project teams can ensure solar shading is fully integrated into the façade, achieving the required technical performance while enhancing architectural intent.
Designing Buildings for a Warmer Future
As the UK climate continues to change, overheating will remain a critical consideration for both new-build and refurbishment projects.
External aluminium solar shading provides a proven passive solution that reduces solar gain, improves occupant comfort and supports energy-efficient building design without increasing operational energy demand.
Whether incorporated into a new development or retrofitted onto an existing building, bespoke solar shading systems help create buildings that are more comfortable, efficient and prepared for future climate conditions.
Working alongside architects, contractors and specifiers, Dales Fabrications combines technical expertise, bespoke design and quality manufacturing to deliver aluminium solar shading solutions that perform for the lifetime of the building.
Stay in touch: