
As part of the project, Dales Fabrications supplied a range of bespoke aluminium solutions, including Aluminium Cladding, a large Canopy Stepped Fascia and Soffit system, Meridian Coping and Flashings.
Finished in RAL 9010 Matt Pure White, the aluminium elements provide a clean, consistent finish across the project while contributing to the practical performance of the building.
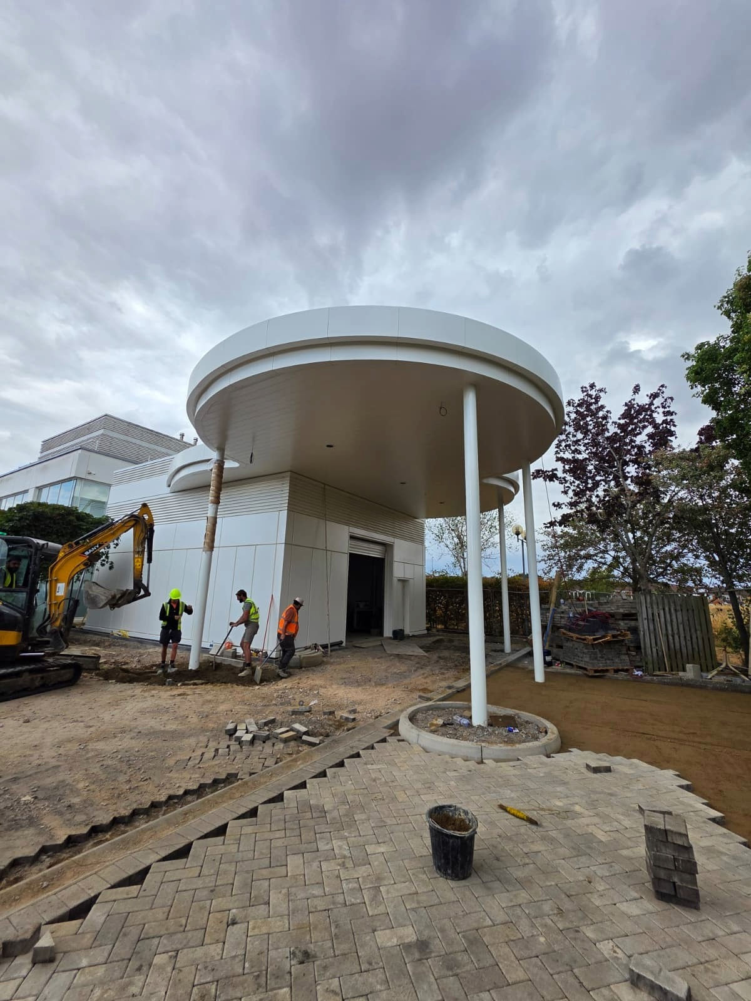
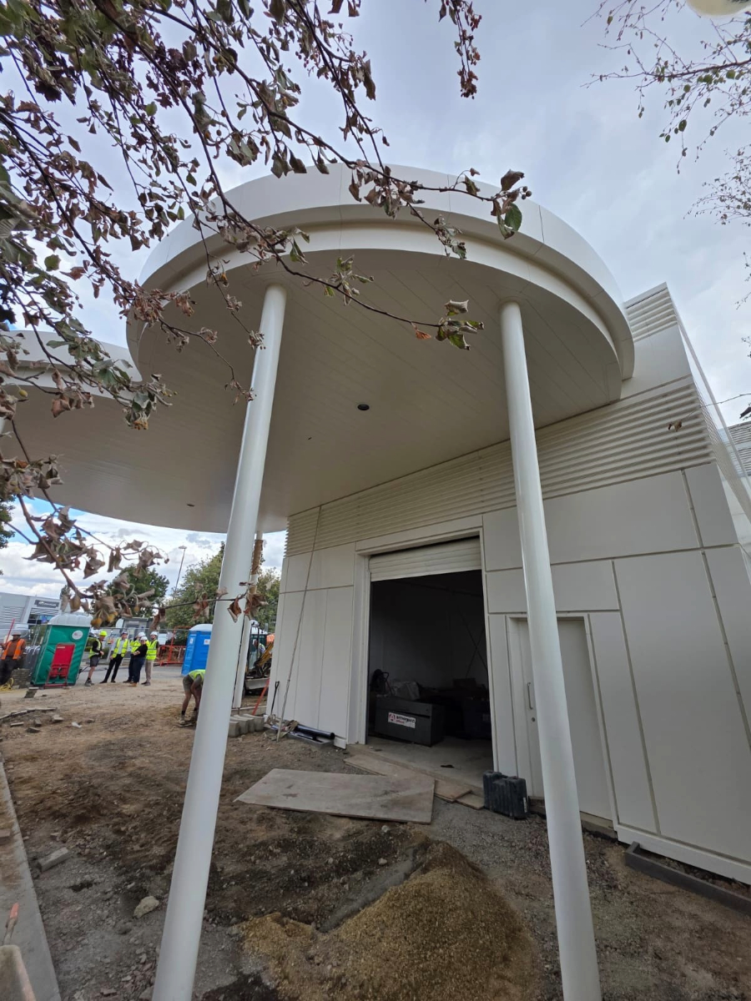
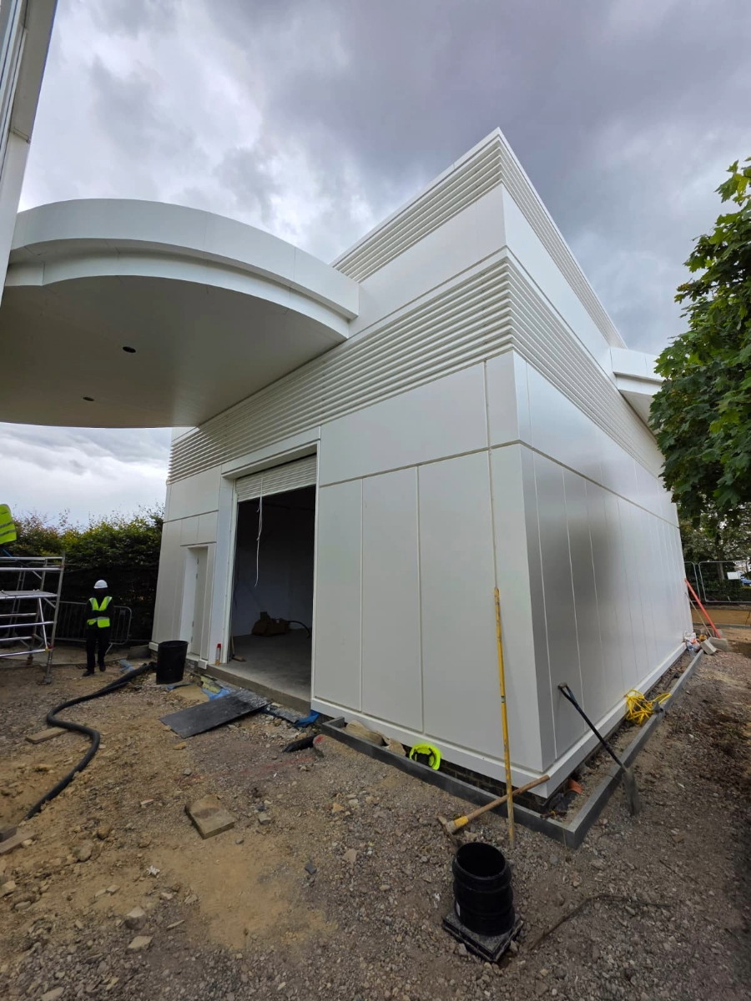
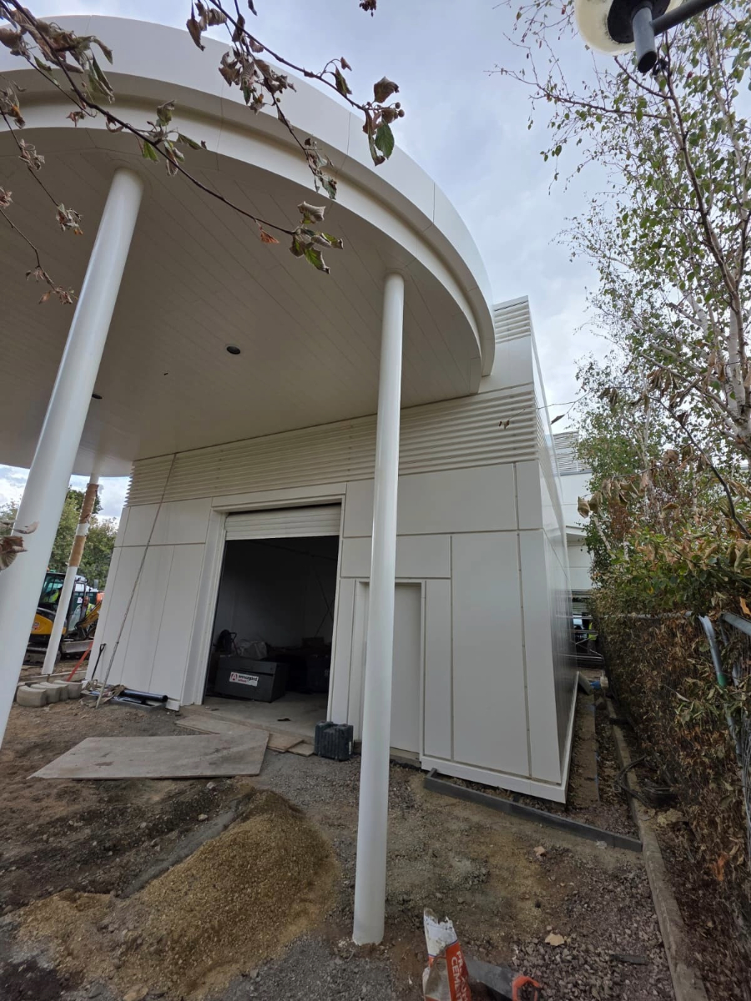
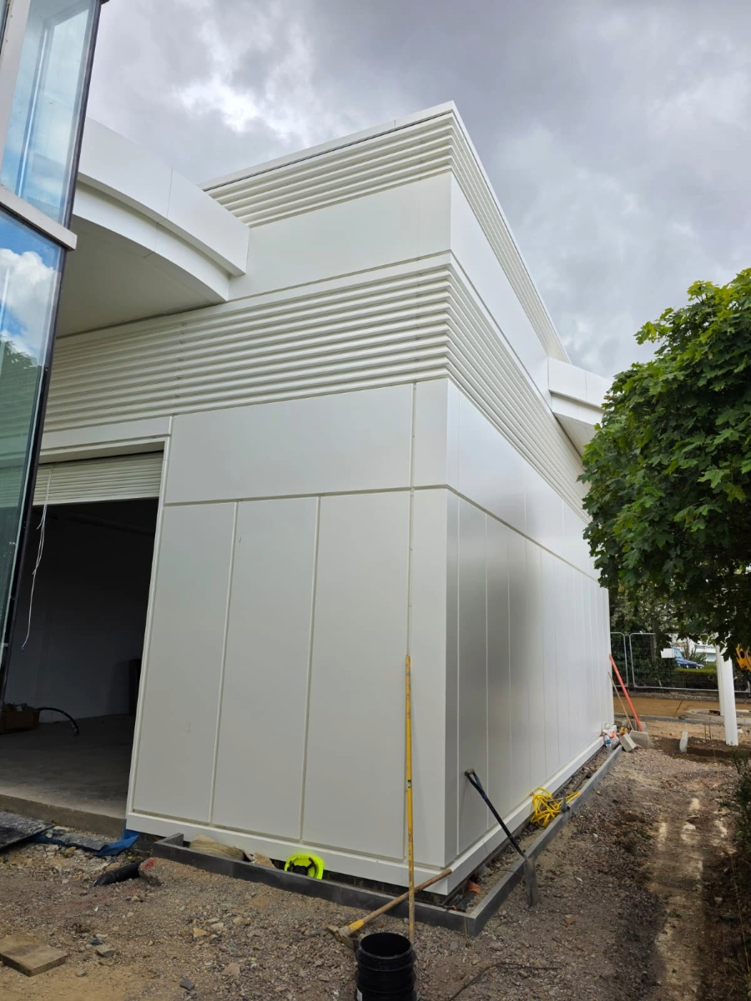
Dales are supplying Aluminium Cladding, a large canopy Stepped Fascia and Soffit System, Meridian Coping, and Flashings, finished in RAL 9010 Pure White (Matt) for the QNAP UK headquarters in Swindon . Photos courtesy of Roweaver Developments Ltd.
Connecting buildings with bespoke canopies
The project includes the full refurbishment of a 1,100m² office building alongside a new 90m² storage outbuilding. Rather than extending the main building to accommodate the additional space, the new storage facility has been positioned separately and connected to the office by a series of curved canopies.
These cloud-like canopies are one of the most distinctive features of the project. Their sweeping forms soften the angular lines of the existing building while creating a sheltered route between the two buildings.
As well as providing protection from the weather, the canopies help bring the two buildings together visually and complement the project’s wider use of organic shapes, planting and landscaped areas.
Aluminium designed around the project
Achieving the curved canopy design required carefully detailed aluminium fascia and soffit systems, manufactured to suit the project’s requirements.
Alongside the canopy system, Dales supplied aluminium cladding, Meridian coping and flashings, creating a consistent external finish across the refurbished headquarters and new storage building.
The RAL 9010 Matt Pure White finish complements the contemporary design and helps the aluminium elements sit naturally alongside the building’s landscaping and planting.
The wider project has been designed around the idea of creating a workplace where indoor and outdoor spaces work together. Natural forms, greenery and landscaped areas feature throughout the scheme, creating spaces intended to support focus, collaboration and wellbeing.
Dales’ bespoke aluminium solutions form part of this overall design, combining the practical requirements of the building with the clean, curved aesthetic of the finished scheme.
With the QNAP UK headquarters now nearing completion, we’re looking forward to seeing the finished project come together.
PROJECT DETAILS
Dales are supplying:
- Aluminium Cladding, Large Canopy Stepped Fascia & Soffit System, Meridian Coping, Flashings
Architect: O/I Design Studio
Main Contractor: Rainsford Contracts
Subcontractor: Roweaver Developments Ltd
Stay in touch: